 SCALPEL
Clinical space delivered across 14 states
Healthcare facilities completed on schedule
Avg reduction in patient transfer time
Infection control compliance — post-occupancy audits

"Trauma Bay 3 — St. Agatha Regional Medical Center, Phoenix AZ.
Delivered 14 days ahead of schedule. First patient admitted 48 hours post-handoff."
Vertical ICU Expansion
Without Stopping Surgery Below
Hargrove Community Hospital — Fort Worth, TX · 380,000 sq ft
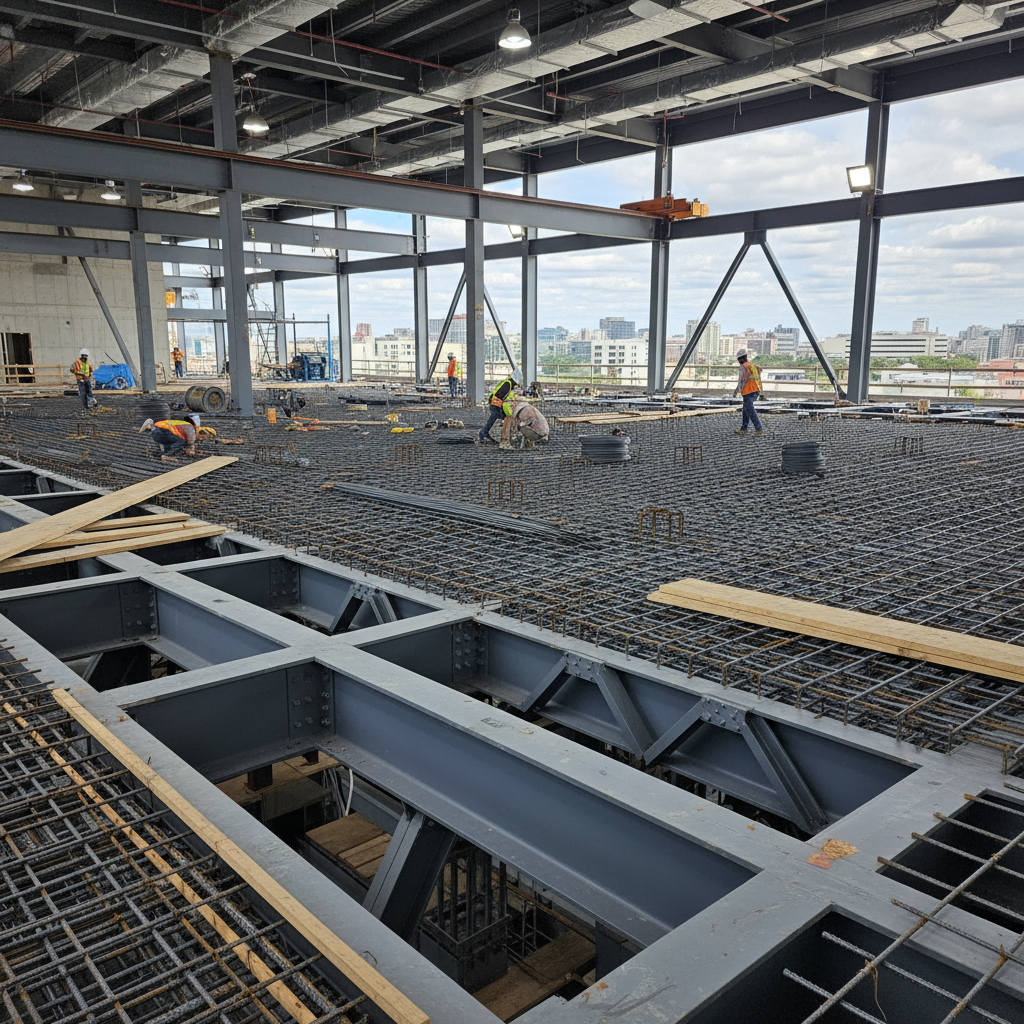
A 1960s community hospital with load-bearing concrete shear walls that couldn't be relocated. Three active surgical suites on floors 2–4 operating at full capacity, 18 hours a day. The board had approved a 3-floor ICU addition — but zero tolerance for surgical downtime during a 24-month build.
We designed a cantilevered structural transfer system that threaded three new ICU floors above the existing shell using moment frames positioned outside the surgical envelope. Vibration isolation pads on every column base. Construction sequenced in 6-hour windows between procedure blocks, never once triggering the hospital's vibration alert threshold.
2×
Bed capacity — 48 to 96 ICU beds
4.1→2.3 min
Code-blue response time
0
Surgical procedures cancelled during build
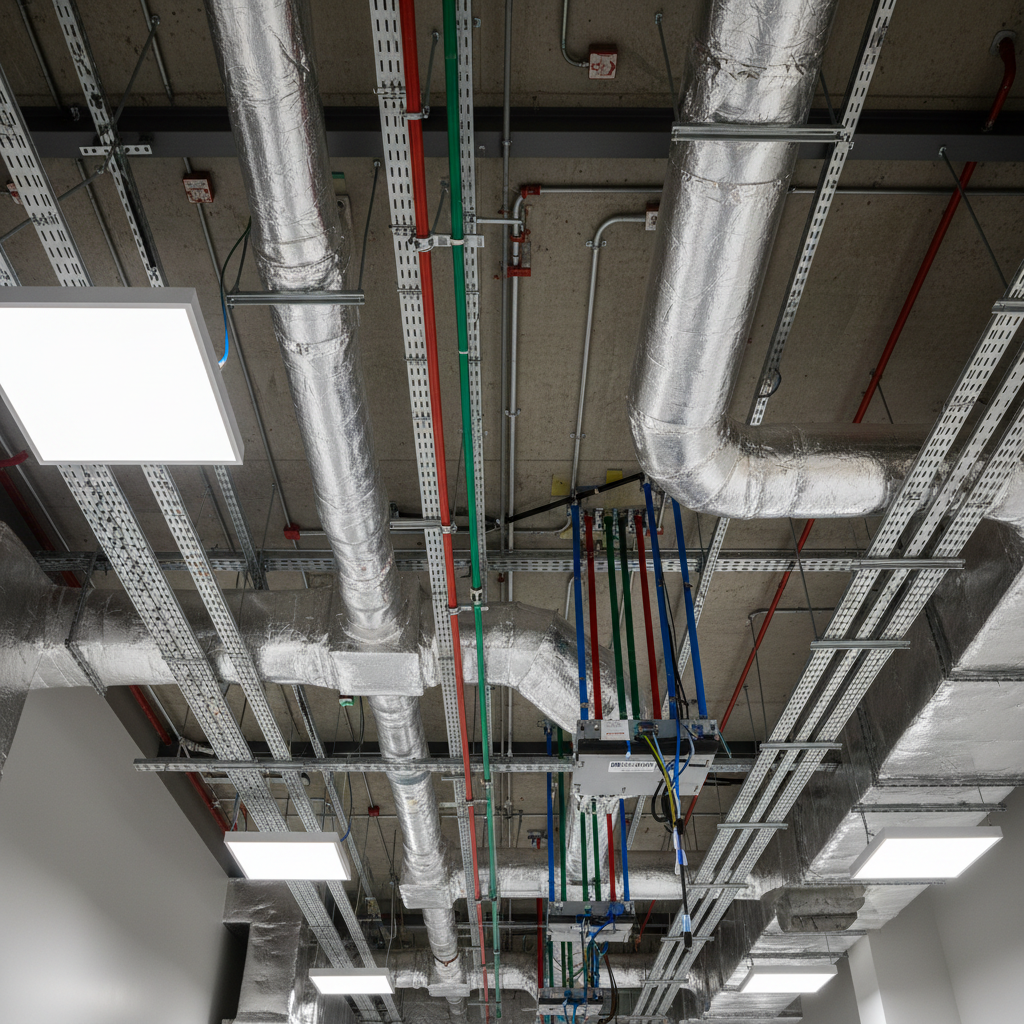


Air Exchange Rate
25×/hr
Exceeds ASHRAE 170 by 4× in all surgical zones
Seven Campuses.
Three Counties. One Surgical Standard.
Meridian Health System — Columbus, OH · 1.1M sq ft total program
A healthcare COO inheriting seven facilities built across five decades — each with incompatible infection control protocols, different HVAC zoning standards, and nursing station layouts that forced staff to walk 340 additional feet per shift compared to a purpose-built facility. Patient outcomes varied by campus. That variance was unacceptable.
We designed a consolidated campus master plan that collapsed seven locations into three, each built around a shared surgical services core. Nurse station sightlines calculated to cover 100% of patient beds within a 90° field of view. Every corridor width sized for two-gurney passing clearance. Infection control surfaces specified to allow full sterilization in under four minutes.
7
Campuses consolidated into 3
31%
Reduction in avg patient travel distance
14 min
Saved per surgical prep cycle
$2.4M
Annual operational savings — Year 1
Schedule a Facility Assessment
A senior architect will review your site conditions, program requirements, and clinical objectives — no commitment, no generalist intake call.
Healthcare Planning Checklist
The 47-point pre-design checklist our architects use before committing a single line to schematic drawings. Covers:
- Infection control zoning requirements by facility type
- HVAC air exchange minimums — OR, ICU, ED, and general ward
- Nurse station sightline calculations
- Code compliance checklist: FGI 2022 + ASHRAE 170
- Patient transfer path optimization framework
Ready to redesign patient outcomes? Assessments typically scheduled within 5 business days.